Inside Derinkuyu: A Level-by-Level Guide to the Underground City
Walking through Derinkuyu without knowing what you are looking at is easy to do — the site is sparsely signed, and one carved room looks much like the next until someone explains it. This guide walks the eight open levels of the underground city in order, so you know what each space was for before you descend. If you would rather have it explained on the spot, the guided Derinkuyu tours all cover this ground.
Overview: eight levels, one route
Derinkuyu reaches about 85 metres below the surface. Eight levels are open to visitors along a one-way route, thought to be roughly a tenth of the full network; the rest is unexcavated or closed for safety. The arrangement is deliberate: the practical, everyday spaces sit near the surface, and the safest, most communal spaces sit deep below. Allow about an hour to walk it properly.
The upper levels: stables and daily work
The first levels you reach, nearest the fresh air, held the stables and spaces for livestock. That makes sense — animals are hard to move far down narrow stairs, so they stayed near the top. Around them are storage rooms and workspaces. Keeping animals and daily work near the surface also kept their smells and the smoke of daily life away from the deeper living quarters.
Living quarters and kitchens
Below the stables come the living areas and kitchens. Look up in the kitchen spaces and you can still see ceilings blackened by centuries of cooking fires. Nearby are rooms read as storage for food and, on some levels, presses thought to have been used for wine or oil. This is where the population actually lived when the city was sealed — not a bunker, but a working town underground.
Did you know: Derinkuyu could shelter an estimated 20,000 people, together with their livestock and stores, for extended periods — long enough to wait out a raid on the surface.
Ventilation shafts and wells
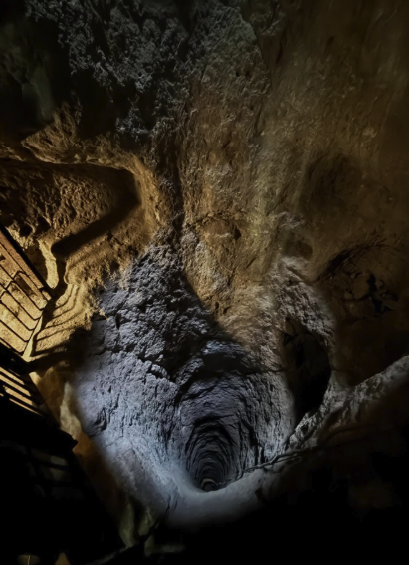
The feature that makes all of this possible runs vertically through the whole city: a network of ventilation shafts that drew fresh air down to the deepest rooms. The principal shaft descends around 55 metres. Some shafts doubled as wells, reaching water that could be drawn from inside the city — crucially, water that an enemy on the surface could not reach or poison. Stand beneath one and look up: the engineering is the real exhibit here.
The church and the school
On the lower levels sits a barrel-vaulted room widely described as a church or chapel, along with a space often read as a school. These deep, communal rooms are the heart of the refuge — the furthest from any surface breach and the last to be reached by anyone breaking in. Their presence is what turns Derinkuyu from a hiding place into something closer to a functioning community below ground.
The rolling stone doors
Along the passages you will pass Derinkuyu’s defining feature: large circular stone doors, shaped like millstones, that could be rolled across a tunnel from the inside and pinned in place. A door like this could only be moved from within, so attackers could not simply push through. The passages narrow at these points, forcing anyone entering to stoop and go single file. Level by level, the city could be closed behind its inhabitants.
Hidden highlights most visitors walk past
- The soot on the kitchen ceilings — direct evidence of daily life, not restoration.
- The channels and niches cut for oil lamps along the passages.
- The way the stairs deliberately narrow before each stone door — a defensive detail, not an accident of carving.
- The scale of the main ventilation shaft when you finally stand at its base.
Useful tip: Photography is allowed, but the light is low. A phone night mode or a steady hand beats a flash, which flattens the carved surfaces you came to see.
The best route through
The route is one-way, so you cannot really get it wrong — but take the descent slowly and let faster groups pass on the tight staircases rather than rushing the lower levels, which are the most interesting. If you are strongly claustrophobic, know that the tightest stretches are short; our guide for nervous explorers covers how to handle them.
How long to spend on each level
You do not need to ration your time precisely — the whole route takes about an hour — but it helps to know where the interest sits. The upper levels, with the stables and storage, are quick to pass; a few minutes each is plenty. Slow down through the living quarters and kitchens, where the blackened ceilings and domestic detail reward a closer look, and give the deepest levels — the church, the school and the base of the main ventilation shaft — the most time. Those lower rooms are why the site is remarkable, and they are exactly what a rushed group skips.
Why the layout runs upside down
It is worth pausing on the logic of the arrangement, because it is not obvious. In an ordinary building the grandest rooms are on show at the front; here the most important spaces — the communal rooms, the water, the refuge — are buried furthest from the entrance. That is entirely defensive. An attacker breaking in at the top meets the stables and storage first, then a series of narrowing passages and sealed stone doors, with the population and its water always another level down. The deeper you stand, the safer the space was meant to be.
A closer look at the church
The barrel-vaulted room on the lower levels is the space most visitors want to find. Its shape — a curved ceiling cut cleanly from the rock — sets it apart from the domestic rooms above, and it is usually read as a church or chapel serving the community during long stays underground. Alongside it, spaces interpreted as a school and as meeting rooms round out the picture of a population that did not merely hide here but lived, worshipped and taught below ground when the doors were sealed.
Where the best photographs are
The most rewarding shots are usually looking straight up a ventilation shaft, where the vertical scale finally registers, and along a passage framed by a rolling stone door. Both are low-light, so brace your phone against a wall or use a night mode rather than a flash, which flattens the carved texture. To keep a face from disappearing against the dark rock, step the person into the pool of light near a lamp niche and let the surroundings fall dark.
What you cannot see
The eight open levels are believed to be only about a tenth of the full network. Beyond the barriers, unexcavated passages are thought to continue, and a long connecting tunnel towards Kaymaklı is often described though it is not part of any visitable route. Part of the site’s pull is exactly this: you walk a cleared, safe fraction of something much larger that still runs, dark and unmapped, beyond the lit path.
See it with someone who can explain it
Because the site signs so little, a guide changes the visit here more than at most attractions — the difference between passing a dark room and understanding it was a stable, a kitchen or a church. Compare the guided Green Tour and the longer Derinkuyu tour, or read up first on the architecture and engineering page.